

A Commercial Masonry Project Example That Lasts
October 31, 2026
Best Concrete Finishes Outdoors for PA Homes
November 4, 2026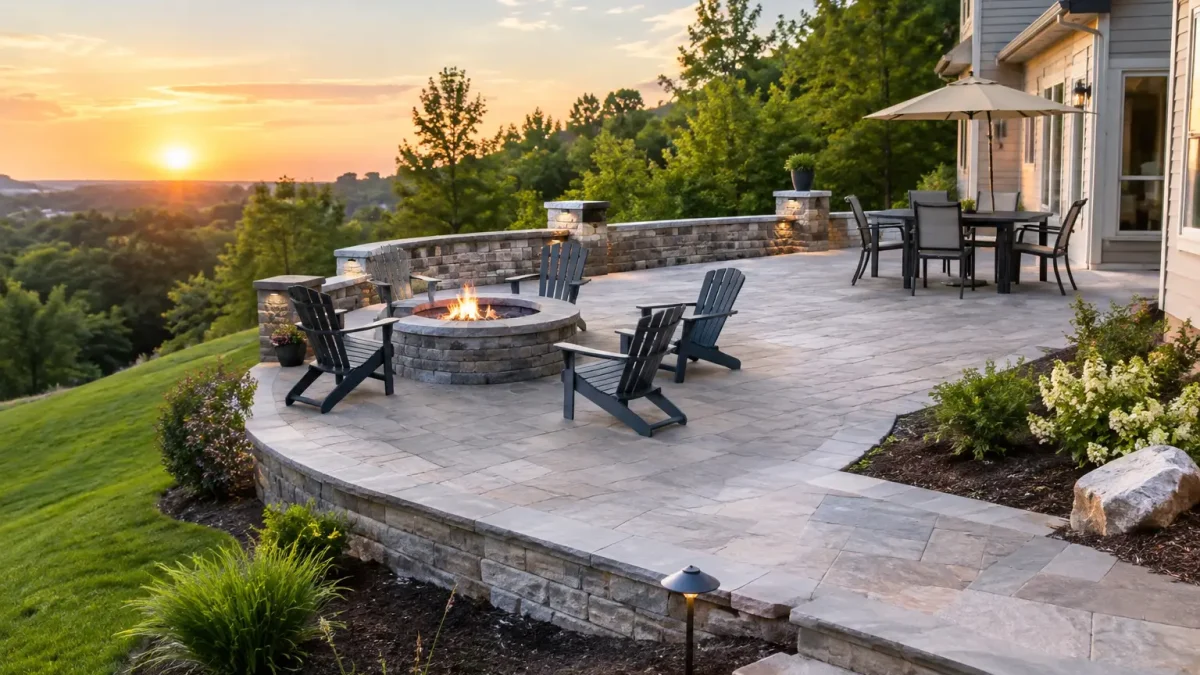
A backyard slope does not have to limit what your property can become. This sloped yard patio project example shows how the right grading, base preparation, retaining work, and concrete installation can turn an awkward incline into a level, comfortable outdoor space built for real use.
For many Main Line homeowners, the goal is simple: create a patio that feels connected to the house, handles Pennsylvania weather, and does not create water problems later. Getting there takes more than pouring concrete on a hillside. It takes a plan that respects the grade from the start.
The Challenge: A Backyard That Sloped Away
Picture a typical backyard with a rear door opening toward a lawn that drops several feet over a short distance. The homeowners wanted room for a dining table, grill, and seating area. They also wanted a direct, safe path from the home to the patio without a steep step down or a narrow landing.
A patio placed directly on that slope would have created several issues. One side would require a much deeper base than the other. Water moving down the hill could collect along the house or wash out supporting soil. A large, unsupported concrete edge could eventually settle, crack, or separate from adjacent work.
The solution was not to fight the yard with a flat slab alone. The project needed to reshape the space into a stable outdoor living area with clear drainage paths and properly supported grade changes.
Sloped Yard Patio Project Example: The Plan
The patio was designed as a level concrete surface extending from the rear entrance, with a retaining wall along the downhill edge. The wall created the elevation change needed to support the finished patio while giving the yard a clean, intentional appearance.
Before construction began, the layout established three priorities: preserve a slight pitch away from the home, direct water to an appropriate outlet, and create a comfortable transition between the patio and the remaining lawn. A patio should look level to the eye, but it cannot be perfectly flat. A controlled slope is necessary so rainwater moves away rather than standing on the surface.
The final footprint allowed enough room for everyday use without overwhelming the yard. That matters. Expanding a patio as large as possible is not always the best choice, especially when the grade change becomes more significant farther from the house. A well-proportioned patio can deliver better value, reduce unnecessary retaining work, and leave room for planting beds, lawn, or future landscape improvements.
Building the Base From the Ground Up
The long-term performance of a sloped patio depends heavily on what sits below the finished surface. The work began with careful excavation to reach stable soil and establish the elevations required for the patio, wall, and drainage plan.
A compacted aggregate base was then installed in controlled lifts. This step is essential because loose or uneven base material can settle over time, particularly where fill is deeper on the downhill side. Proper compaction helps provide even support beneath the concrete and reduces the risk of movement after seasonal freeze-thaw cycles.
The retaining wall was built to carry the soil behind it and define the lower patio edge. Depending on the project, a wall may use concrete block, natural stone, or another masonry system suited to the property’s style and the required height. The material choice affects the final look and budget, but drainage behind the wall is equally important. Water pressure can damage even attractive, well-built masonry if it has nowhere to go.
Drainage Was Part of the Patio Design
Water is one of the biggest factors in any exterior project, and it deserves attention before materials are selected. On this property, the patio pitch directed surface water away from the foundation, while the area behind the retaining wall was prepared to move water through the system instead of trapping it in the soil.
The exact drainage solution always depends on the property. Some yards need a simple graded outlet. Others may benefit from a collection drain, stone drainage zone, or carefully planned swale. The right approach depends on the existing grade, roof runoff, soil conditions, nearby hardscape, and local drainage patterns.
What should never happen is treating drainage as an afterthought. If water is already moving toward a home, a new patio must improve that condition, not cover it up.
Choosing a Patio Finish That Fits the Home
For this example, a broom-finished concrete patio offered a practical, clean look with dependable traction. It worked well with the home’s exterior and provided a durable surface for furniture, grilling, and frequent foot traffic.
Concrete is a strong choice for sloped-yard projects because it can be formed to a precise layout and elevation. Control joints are placed intentionally to help manage natural concrete movement and encourage cracking to occur in planned locations. Joint placement cannot guarantee a crack-free surface forever, but it is a key part of professional installation.
Homeowners may also consider a decorative border, integral color, stamped texture, or stone accents around steps and walls. Those features can elevate the finished space, but they should be chosen with the site in mind. Heavily textured finishes can be attractive, yet some collect more debris. Smooth finishes may look refined, but they can be less forgiving in wet conditions. The best finish balances appearance, maintenance, and how the family plans to use the patio.
The Details That Made the Space Feel Finished
The project included broad steps from the patio down to the lawn, rather than a single abrupt drop at one end. This made the transition more comfortable and helped the patio feel like a natural extension of the yard. The wall also created an opportunity for planting beds along its edge, softening the masonry and adding color around the outdoor space.
Lighting, furniture placement, and grill clearance were considered before the concrete was placed. These details are easy to overlook, yet they affect how useful a patio feels once the work is complete. A grill should have a safe, practical location. Dining areas need enough clearance for chairs. If an outdoor kitchen, pergola, or fire feature may be added later, planning for it early can prevent costly changes to finished concrete.
Access is another practical consideration. A sloped backyard may have limited room for equipment and material staging. An experienced contractor plans the work sequence around the property, protects surrounding areas, and communicates clearly about access, timing, and what homeowners can expect during construction.
What This Type of Project Can Change
When complete, this patio gave the homeowners a level place to gather, cook, relax, and enjoy the backyard without feeling like they were sitting on a hill. It improved the route from the house to the yard, brought structure to the landscape, and addressed the grade in a way that looked purposeful rather than patched together.
A project like this can also strengthen curb-to-backyard property appeal. Buyers and guests notice outdoor spaces that feel usable, well maintained, and built as part of the home rather than added as an afterthought. Still, the value is not only resale value. The biggest return is often how often the space gets used.
Is a Retaining Wall Always Necessary?
Not always. A mild slope may be handled through grading and a properly prepared patio base. A steeper slope, a larger patio, or a substantial elevation change often calls for a retaining solution. The answer depends on the amount of grade change, soil stability, drainage, desired patio size, and where the patio sits relative to the home.
That is why an on-site evaluation matters. Measurements, existing drainage, access, and the condition of surrounding structures all influence the right scope of work. A clear plan upfront helps prevent surprises and keeps the finished patio focused on lasting performance.
At Provato Concrete and Masonry and Grindin LLC, we approach sloped-yard patios with the same standard we bring to every exterior project: quality materials, skilled workmanship, straightforward communication, and pride in the final result. If your backyard has potential but the grade is holding it back, schedule an online estimate and start planning a patio built to fit your property.